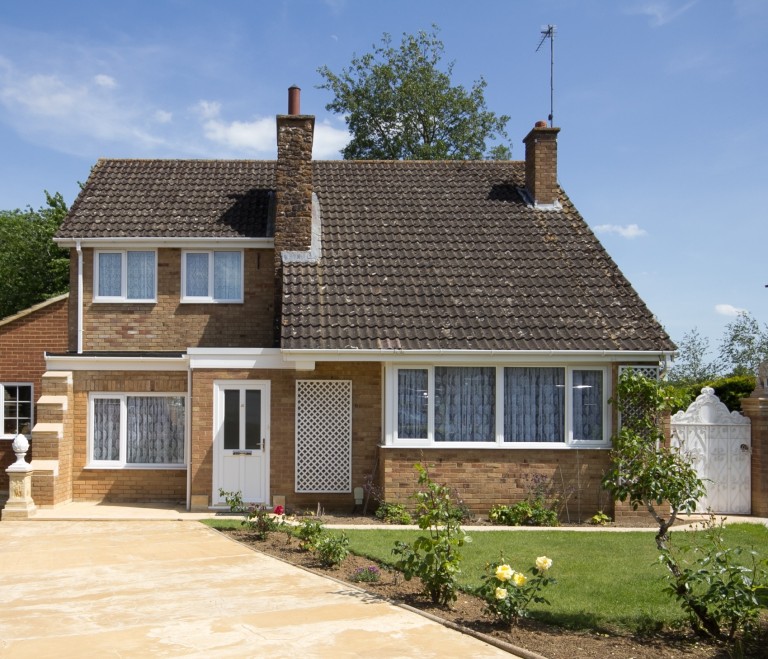
4 Long Row Close is a four double bedroom detached property with driveway parking and gardens in the pretty village of Everdon. The property benefits from being double glazed and having oil fired heating.
Hallway:
½ glazed Upvc door to the front. Radiator. Oil boiler cupboard. Parquet flooring. Stairs to first floor.
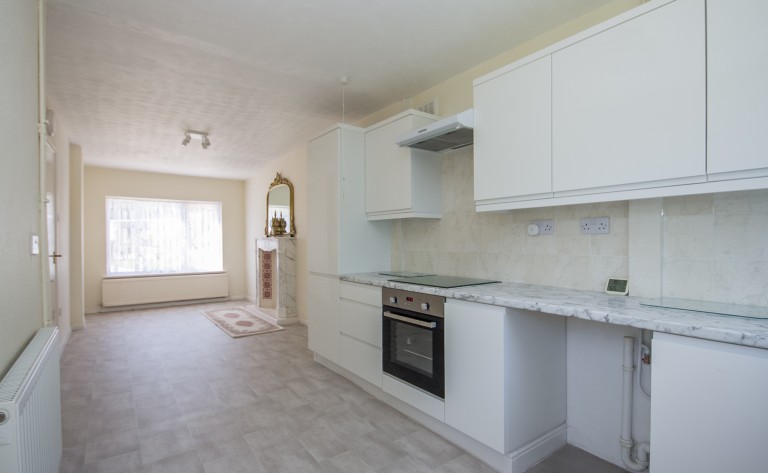
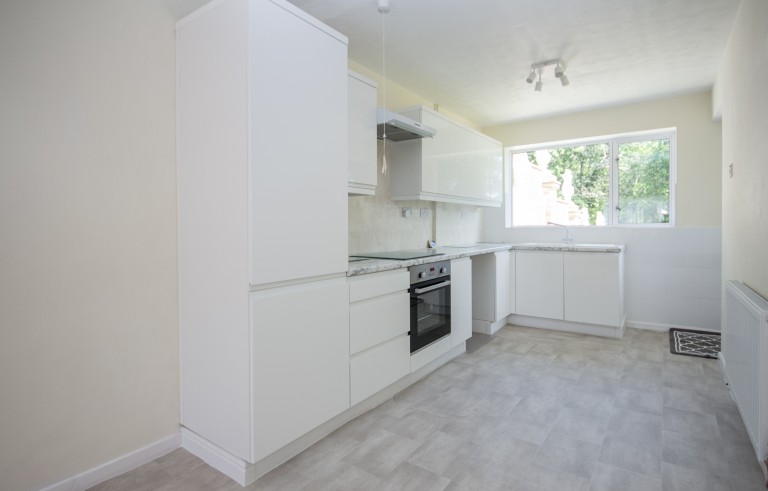
Kitchen/Breakfast Room: 8.10m x 2.55m
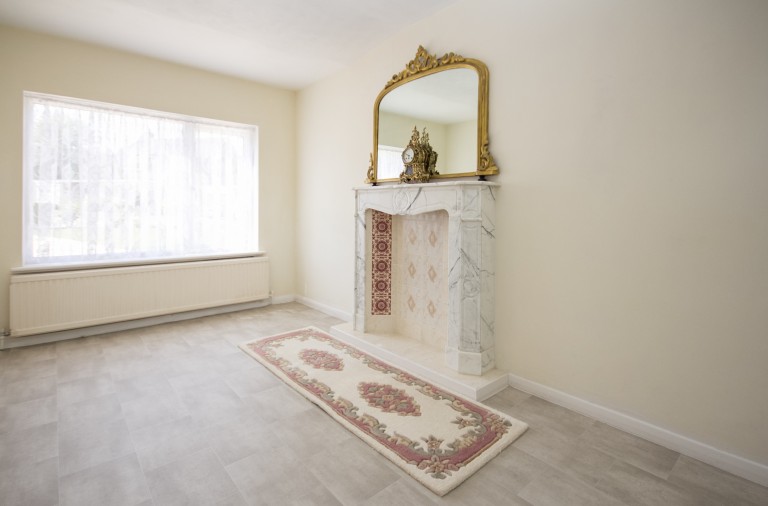
½ glazed Upvc door to the side. Upvc window to the front and to the rear. Fitted with a range of wall and base units is White high gloss incorporating a 1 ½ bowl White ceramic sink unit, single electric oven, 4 ring electric hob with extractor fan above. Marble feature fireplace with patterned tiled back.
Ground Floor Bedroom: 3.24m x 2.60m max
Upvc window to the rear. Radiator.
Ground Floor Bathroom: 3.22m x 1.31m
Upvc window to the rear. Fitted with a coloured corner bath, pedestal wash hand basin and low-level W.C. Radiator.
Lounge/Dining Room: 8.64m x 2.70m extending to 3.96m
Upvc French doors to the garden. Upvc window to the front. Large wooden fire surround with electric fire. Parquet flooring.
Landing:
Upvc window to the rear. Radiator. Airing Cupboard.
Bedroom One: 4.83m x 3.95m max
With sloping ceiling. Upvc window to the side. Built-in double wardrobe. Radiator.
Bedroom Two: 2.78m x 3.70m
2 Upvc windows to the front. Radiator.
Bedroom Three: 2.81m x 3.80m
Upvc window to the rear. Radiator.
Family Bathroom: 2.13m x 4.15m
Upvc window to the side. Coloured low-level W.C. Pedestal wash hand basin and bath. Shower cubicle. Radiator
Outside:
The front of the property is neat and tidy lawn with planted borders and a driveway for 2-3 vehicles. A side gate leads to:
A fully enclosed rear garden on two levels. Primarily laid to lawn with neat and tidy borders. Oil Tank. Paved Patio. Greenhouse.
A spacious four bedroom family home in the rural village of Everdon with large gardens and parking for 2-3 vehicles.
To discuss this property call us:
07759 319179
Simply fill out the form below or alternatively call us on 01234 567 890