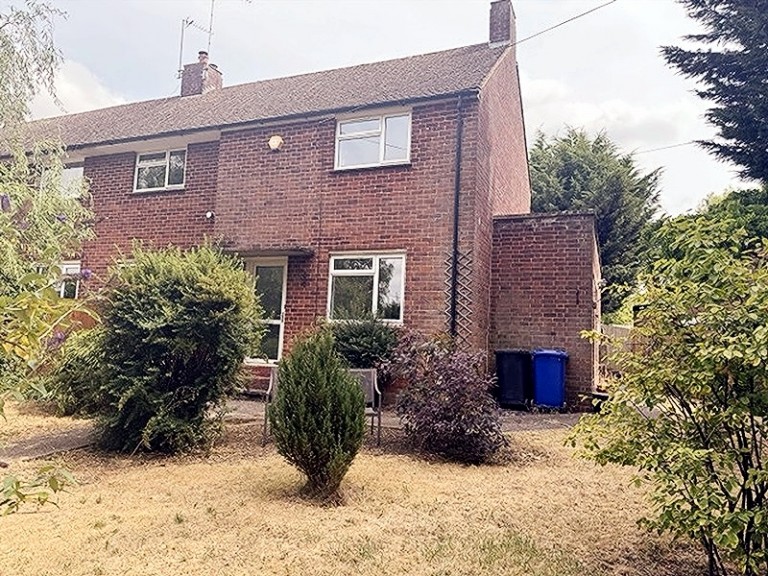
2 Sycamore Road is a substantial family home with three double bedrooms with large gardens. The downstairs accommodation comprises of a hallway, kitchen, utility room, rear hallway, downstairs W.C., dining room, lounge and conservatory on the ground floor with three good sized bedrooms and a shower room on the first floor. A footpath leads from the on-street parking to the front of the property.
Hall/Stairs/Landing:
Fully glazed Upvc door to the front with matching side panes. Upvc window to the rear on the landing. Airing Cupboard. Tiled flooring in the hallway.
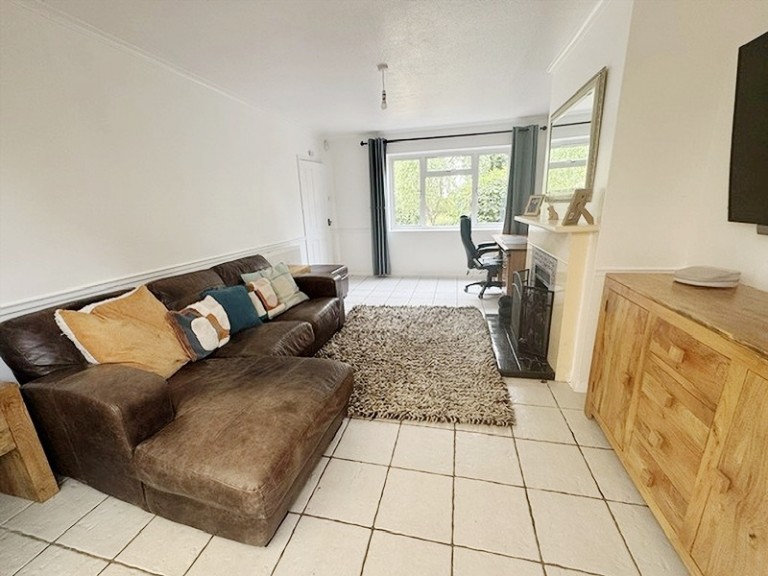
Lounge: 5.16m x 3.56m
Upvc window to the front. Sliding doors to the conservatory. Open fireplace. Radiator. Tiled flooring.
Conservatory: 3.37m x 5.12m
Exposed low brick wall with glazing to three sides and French doors to the rear garden. Fitted with blinds. Radiator. Tiled flooring.
Dining Room: 3.67m x 3.04m less chimney breast
Upvc French window to the front. Feature fireplace. Radiator. Laminate flooring. Low wall open to:
Fitted Kitchen: 1.97m x 4.82m
Upvc window to the rear. Fitted with a range of wall and base White units incorporating a 1 ½ bowl stainless steel sink unit, single electric oven with gas hob and extractor hood above. Breakfast bar. Ladder radiator.
Utility Room: 4.33m x 2.25m
Fully glazed Upvc door to the side. Upvc window to the rear. Wall and base units incorporating 1 ½ bowl stainless steel sink unit and breakfast bar. Gas boiler providing heating and hot water. Radiator.
Rear Hall: 0.90m x 1.70m
Fully glazed Upvc door to the side. Radiator. Coat Hooks.
Downstairs W.C.: 0.90m x 1.50m
Upvc window to the side with obscure glazing. White low level W.C., White wash hand basin. Ladder radiator. Mirror.
Bedroom One: 3.34m x 3.56m less chimney breast
Upvc window to the front. Open fronted wardrobe. Feature fireplace. Radiator. Painted wooden flooring.
Shower Room: 1.71m x 2.64m narrowing to 1.97m
Upvc window to the rear with obscure glazing. Corner shower unit. White low level W.C. White wash hand basin in White vanity unit. Shaver light. Mirror. Ladder radiator.
Bedroom Three: 2.66m x 2.89m
Upvc window to the rear. Radiator
Bedroom Two: 3.02m x 3.85m less chimney breast
Upvc window to the front. Built-in single wardrobe. Radiator.Pine flooring.
Outside:
The front and side of the property is a large garden laid to grass with mature shrubs and trees and to the rear is a patio area and garden also with mature shrubs and trees. To the side of the property is a built in storage barn.
N.B.: Parking is on the street just a few feet away from the property.
A Spacious Three Bedroom Semi-detached home with large gardens.
To discuss this property call us:
07759 319179
Simply fill out the form below or alternatively call us on 01234 567 890